

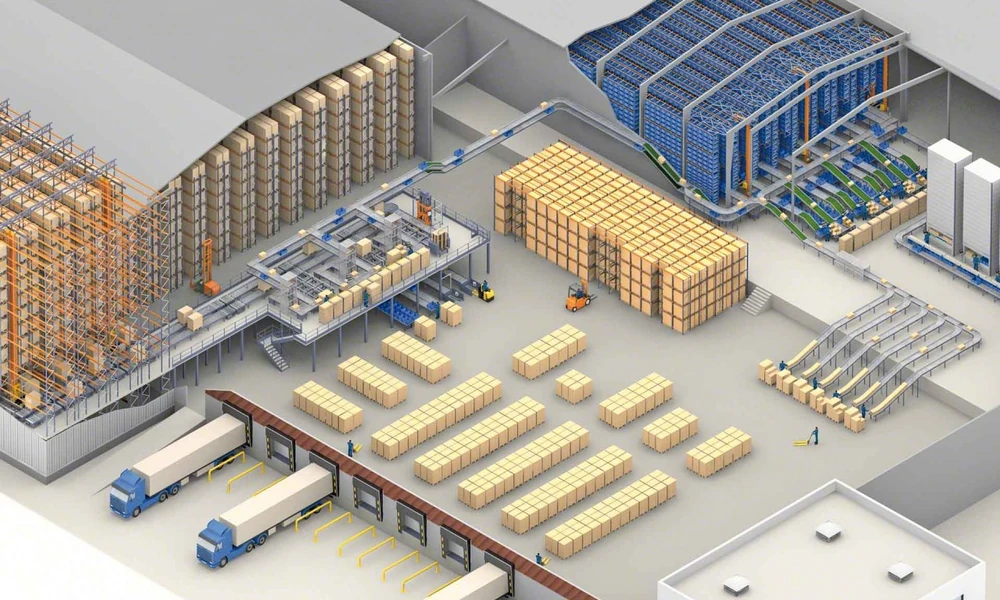
Efficiency in food distribution can be the difference between fresh produce and wasted inventory. Today’s food industry demands smarter, safer, and more adaptable distribution center layouts, balancing tight margins with uncompromising standards of quality and safety. How can leaders in this field rethink their warehouse footprint to stay ahead?
Key Goals in Food Industry Distribution Center Layouts
Maximizing every square foot while safeguarding product integrity is a constant challenge.
Balancing Efficiency and Food Safety
In food distribution, layout planning isn’t just about moving boxes quickly. Every walkway, loading dock, and storage shelf must limit cross-contamination risks and ensure seamless sanitation. Strategic zoning, separating raw, processed, and packaging areas, reduces hazards. Placement of handwashing stations and clear traffic patterns for workers and materials safeguard both efficiency and compliance with regulatory standards.
Adapting to Perishability and Product Variety
No two shipments are the same. High-turnover seasonal produce, chilled dairy, and shelf-stable dry goods each come with their own storage and handling needs. A resilient layout allows for rapid reconfiguration, with flexible racking and adjustable temperature zones, to handle everything from bulk grains to prepared meals.
Scalability and Future-Proofing Needs
Growth in the food industry rarely follows a linear path. Distribution centers must be designed to allow for phased expansion, integration of new technologies, or changes in product mix. Modular spaces, adaptable loading bays, and future-ready utilities help prevent costly retrofits as business needs evolve.
Traditional Layout Approaches
Conventional distribution centers have typically relied on straightforward, easy-to-implement layouts.
Linear Flow vs. Functional Zones
A linear flow moves goods from receiving to storage to picking and shipping in a straight line. This approach is simple and minimizes backtracking but can become inflexible as operations scale. Functional zoning, by contrast, groups activities (receiving, storage, picking) into separate areas, optimizing for volume and complexity but increasing the risk of cross-traffic and bottlenecks.
Manual Handling-Centric Designs
Historically, many food industry distribution centers have relied on manual processes, with wide aisles for forklifts and picking staff. While labor-intensive, these designs are adaptable to product changes, making them popular for mixed-product operations.
Strengths and Limitations in Food Processing Context
Traditional layouts offer proven reliability. However, as throughput demands and food safety regulations intensify, their limitations emerge: higher labor costs, inconsistent speed, and greater potential for human error.
Modern Automated Layout Strategies
Automation is reshaping distribution centers, promising both speed and precision.
Integration of Robotics and Conveyor Systems
Automated guided vehicles (AGVs), robotic pickers, and high-speed conveyors slash picking times and reduce manual contact with food products. These tools can operate seamlessly in cold, dark, or hazardous environments, where human labor would struggle.
Impact on Throughput and Error Reduction
Robotic systems bring consistency, reducing errors in order picking and inventory management. Automated layouts maintain high throughput, especially during peak seasons, and provide dense storage configurations for maximum space utilization.
Challenges: Cost, Maintenance, and Flexibility
Advanced automation requires significant upfront investment and ongoing technical support. If the product mix or volume changes rapidly, the rigidity of fixed automation can become a liability, especially in smaller operations.
Cold Chain and Temperature-Controlled Layouts
Temperature-sensitive goods add another layer of complexity.
Design Considerations for Frozen and Refrigerated Goods
A robust cold chain design minimizes the time products spend outside controlled environments. Airlocks, insulated dock doors, and dedicated temperature zones are essential. Material flow must be organized to prevent warm air infiltration and reduce the risk of spoilage.
Comparative Analysis of Insulation and Airflow Techniques
Approaches to cold storage vary. Some facilities use thick insulated panels and advanced vapor barriers, while others rely on high-velocity airflow to keep even temperatures.
| Approach | Pros | Cons |
|————————|———————————–|——————————-|
| Insulated Panels | Stable temps, energy efficient | Higher upfront cost |
| High-Velocity Airflow | Fast cooling, flexible layout | Higher operating cost |
Case Studies: Successful Cold Chain Implementations
Distribution centers that prioritize direct, short routes between docks and cold storage show less product loss and lower energy bills. Firms that design for rapid loading and unloading minimize the time perishable goods spend in ambient zones.
Cross-Docking vs. Storage-Heavy Models
The choice between cross-docking and storage shapes every inch of warehouse space.
Operational Differences and Layout Implications
Cross-docking skips storage altogether, channeling incoming goods directly to outbound trucks. This model minimizes handling and dwell time but requires precise scheduling. Storage-heavy layouts, by contrast, buffer inventory and smooth out supply fluctuations, but need more space.
Evaluating Space Utilization and Turnover Rates
Cross-docking delivers high turnover rates and maximizes throughput, while storage-heavy centers enable bulk purchasing and longer holding times for slower-moving products.
Suitability for Various Food Industry Segments
High-volume distributors of staples or perishable produce often benefit from cross-docking, while specialty food importers lean on storage-heavy designs for flexibility.
Technology-Driven Optimization Tools
Modern food distribution layouts increasingly rely on digital intelligence.
Warehouse Management Systems (WMS) and Real-Time Data
A robust WMS orchestrates inventory, routes workers, and manages temperature controls, flagging deviations before spoilage occurs.
Simulation Software for Layout Planning
Virtual modeling lets operators stress-test layouts before a single wall is built, predicting bottlenecks and optimizing storage density.
Benefits and Drawbacks Compared to Traditional Planning
Data-driven tools offer reduced errors and agile response to demand shifts, but depend on quality data and staff training to be effective.
Sustainability and Environmental Impact
Eco-conscious design is now an industry standard, not a luxury.
Energy-Efficient Layout Designs
LED lighting, motion sensors, and natural daylight reduce energy costs. Smart placement of temperature-controlled zones can limit cooling loss.
Waste Reduction Through Process Streamlining
Efficient product flow minimizes food handling and shrinkage. Designs that enable first-in, first-out stock rotation help curb waste.
Balancing Sustainability with Operational Efficiency
The most successful layouts strike a balance, investing in green technologies without sacrificing speed or profitability.
Future Trends and Innovations
The food industry is rarely static. New trends are shaping tomorrow’s distribution centers.
Smart Sensors and IoT Integration
Sensors now track temperature, humidity, and even product freshness in real time, triggering alerts before spoilage or equipment failure occurs.
Modular and Adaptive Layouts for Rapid Change
Moveable racking, modular offices, and scalable utilities let facilities adapt as business expands or contracts.
Preparing for Industry 4.0 in Food Distribution Centers
As connectivity deepens, distribution centers will become even more automated and data-driven, laying the foundation for predictive analytics and full supply chain transparency.
For those seeking expertise in designing modern, future-proof food facilities, a Stendel + Reich food plant architect can offer deep insight and proven strategies tailored to the unique demands of the food industry.
